Get $1,998 Cash Back
1161 HAIST STREET, Pelham (Fonthill) — listed at $799,000. Earn buyer cashback at closing. No catches, just more money in your pocket.
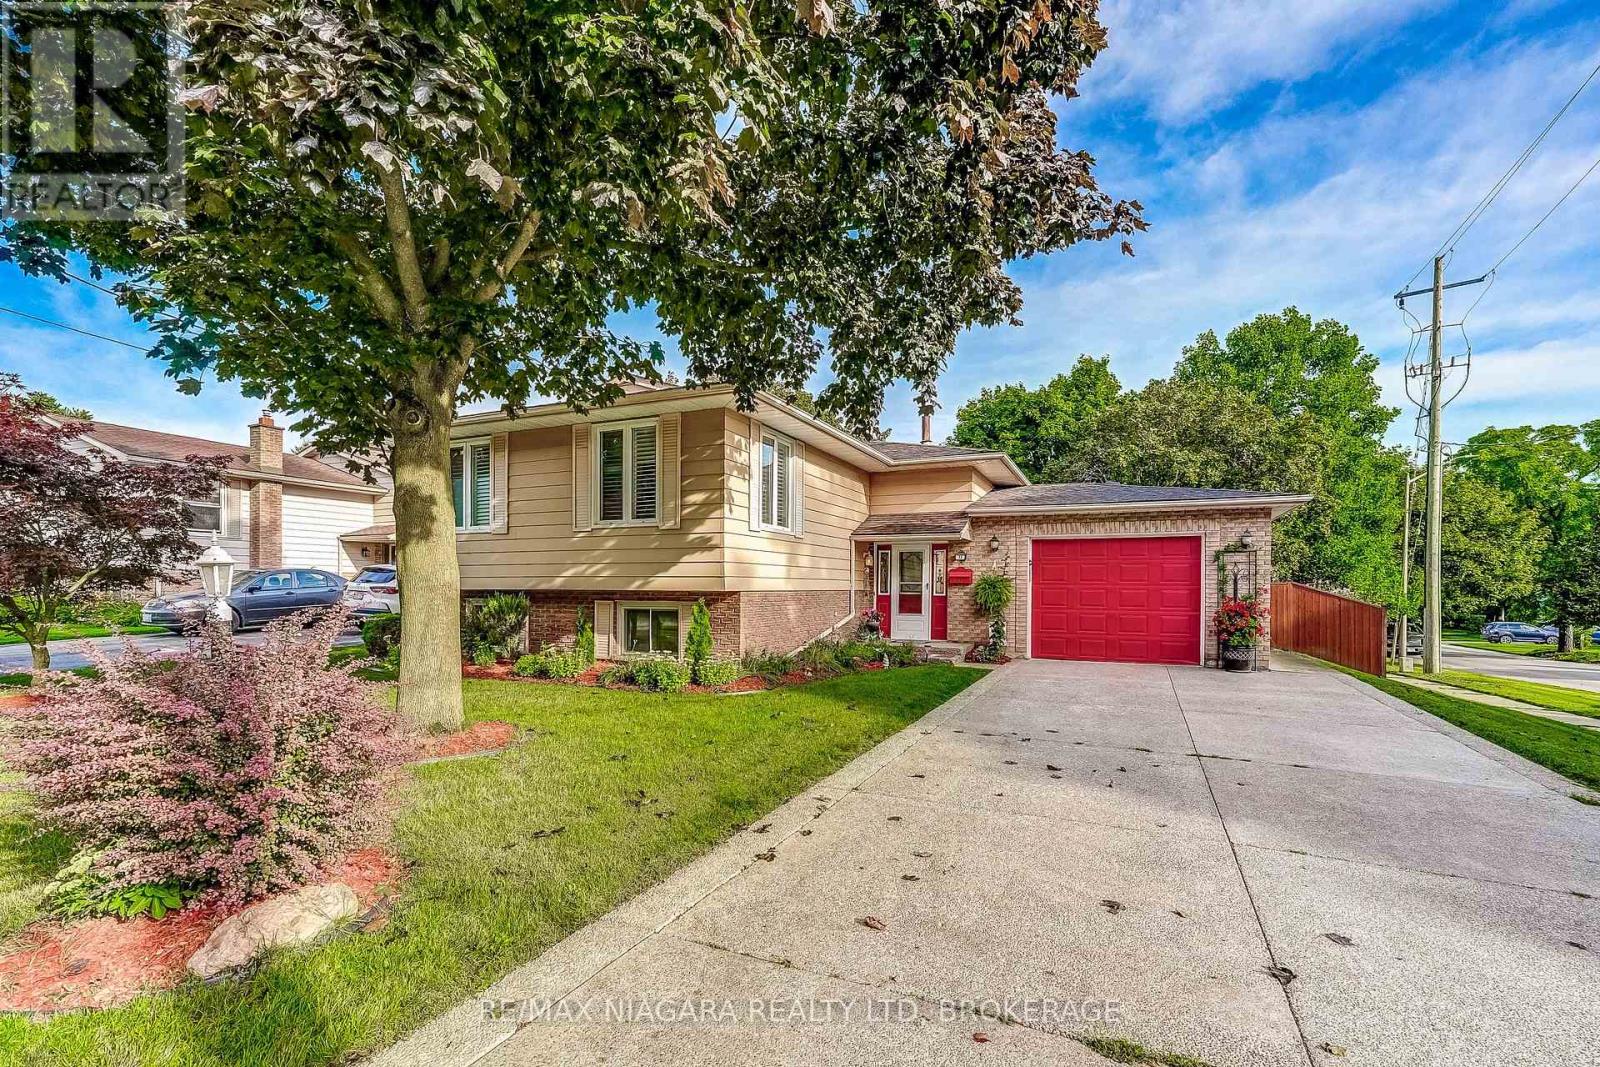
Welcome to 1161 Haist Street: an exceptionally spacious and well-maintained bungalow offering outstanding value in the heart of sought-after Fonthill. With 4+1 bedrooms, 2+1 bathrooms, two driveways, two separate front entrances, and an attached garage, this versatile home is ideal for growing families, multigenerational households, or those seeking future in-law suite potential. The expansive main level features a bright living room, a welcoming family room, generously sized bedrooms, and a functional layout designed for comfortable everyday living. Downstairs, the large finished basement provides an additional bedroom, bathroom, and multiple flexible rooms that can be customized as a recreation area, home office, gym, guest space, or private living quarters. The separate entrance, second driveway, and adaptable lower level create excellent potential for an in-law suite or multigenerational setup. Outside, the spacious yard and walk-out patio provide plenty of room to relax, entertain, and enjoy time with family and friends. Ideally located near excellent schools, parks, shopping, restaurants, and all the everyday amenities of Fonthill, this solid and much-loved home delivers space, flexibility, and exceptional value. (id:60164)
| Room | Level | Dimensions |
|---|---|---|
| Primary Bedroom | Main level | 3.37 x 3.71 meters |
| Other | Basement | 6.81 x 11.25 meters |
| Foyer | Main level | 2.09 x 1.8 meters |
| Bedroom 2 | Main level | 2.64 x 3.57 meters |
| Bathroom | Basement | 2.21 x 2.01 meters |
| Other | Basement | 9.64 x 7.04 meters |
| Eating area | Main level | 3.83 x 3.38 meters |
| Living room | Main level | 6.78 x 4.44 meters |
| Bathroom | Main level | 2.23 x 2.54 meters |
| Other | Basement | 1.78 x 1.7 meters |
| Bedroom | Main level | 3.71 x 3.38 meters |
| Family room | Main level | 3.33 x 5.93 meters |
| Kitchen | Main level | 3.3 x 2.75 meters |
| Bathroom | Main level | 3.37 x 2.12 meters |
| Bedroom | Basement | 6.79 x 4.34 meters |
| Bedroom | Main level | 2.73 x 3.38 meters |
How is the home heated? Is it efficient?+
Heating is forced air, natural gas. Gas heating is generally the most cost-efficient option in Ontario winters.
Is 1161 HAIST STREET a good fit for a growing family?+
With 5 bedrooms and 3 bathrooms, there's room for kids plus a guest room or home office.
What are the ongoing costs beyond the mortgage?+
Budget for annual property taxes of $4,691, heating is forced air, natural gas. Always verify the latest figures with your agent before making an offer — these change yearly.
What's the parking situation?+
This property includes 8 spaces — Attached Garage, Garage.
Is there air conditioning?+
Yes — central air conditioning cooling is in place.
How many fireplaces are there, and what type?+
This home has 2 fireplaces. Confirm the fuel type (wood, gas, or electric) and have it inspected — especially wood-burning, which needs a WETT certification for insurance.
Ask About This Property
Nearby Places
Searching nearby places…
Benchmark price · Updated 2026-09
Year over year
Past 10 years
Similar listings















 For Sale176 days15
 For Sale57 days37
 For Sale89 days29
 For Sale151 days31

The listing data above is provided under copyright by the Canadian Real Estate Association. While the information is considered reliable, its accuracy is not guaranteed by the Canadian Real Estate Association or getsetsold.ca. Neither getsetsold.ca nor its affiliates make any representations or warranties, express or implied, regarding the accuracy or completeness of the information presented here.